
Comprehensive Warehouse Engineering & Installation Services
From initial CAD space planning and structural engineering permits to supply, certified installation, and full project execution—we deliver complete, worry-free warehouse racking solutions tailored to your operational needs.
100%
Permit Approval Rate
2D/3D
CAD Layout Engineering
Certified
Professional Installation Crews
Turnkey
End-to-End Project Execution
Our Core Service Capabilities
Customized engineering and installation support designed to maximize storage capacity and efficiency.
Warehouse Design & Layout
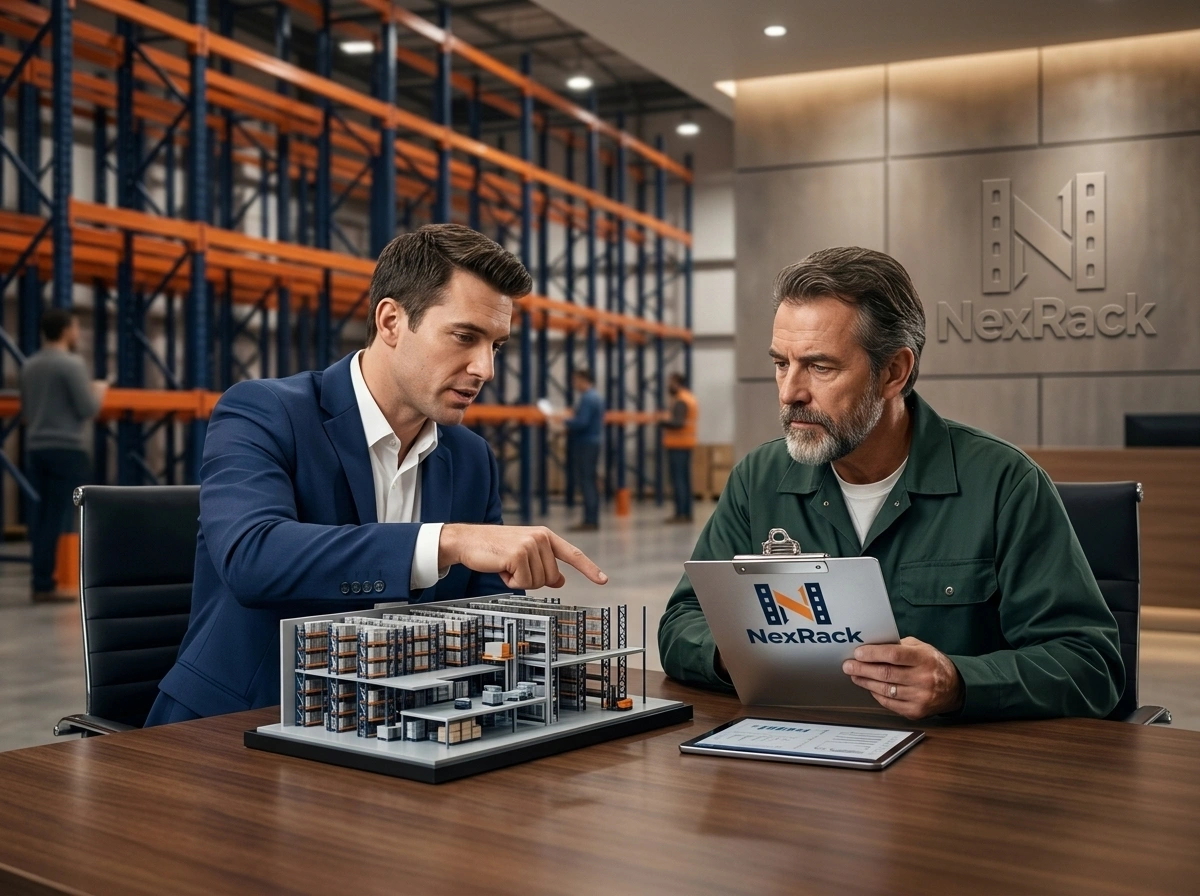
Optimize every square foot of your warehouse with precision 2D CAD layout and 3D space planning. We align storage configurations with your forklifts, inventory turnover, and safety compliance.
- Custom 2D/3D CAD Layout Drawings
- Storage Capacity & Density Maximization
- Forklift Aisle & Workflow Optimization

Project Consulting & System Selection
Not sure which racking type fits your budget and operational needs? Our engineering consultants evaluate your SKU profiles, weight requirements, and throughput goals to recommend the ideal rack architecture.
- Selective, Drive-In, Push-Back & Cantilever Evaluation
- Cost vs. Storage Density Optimization
- Material Handling Equipment Compatibility Check
Engineering & Permit Preparation
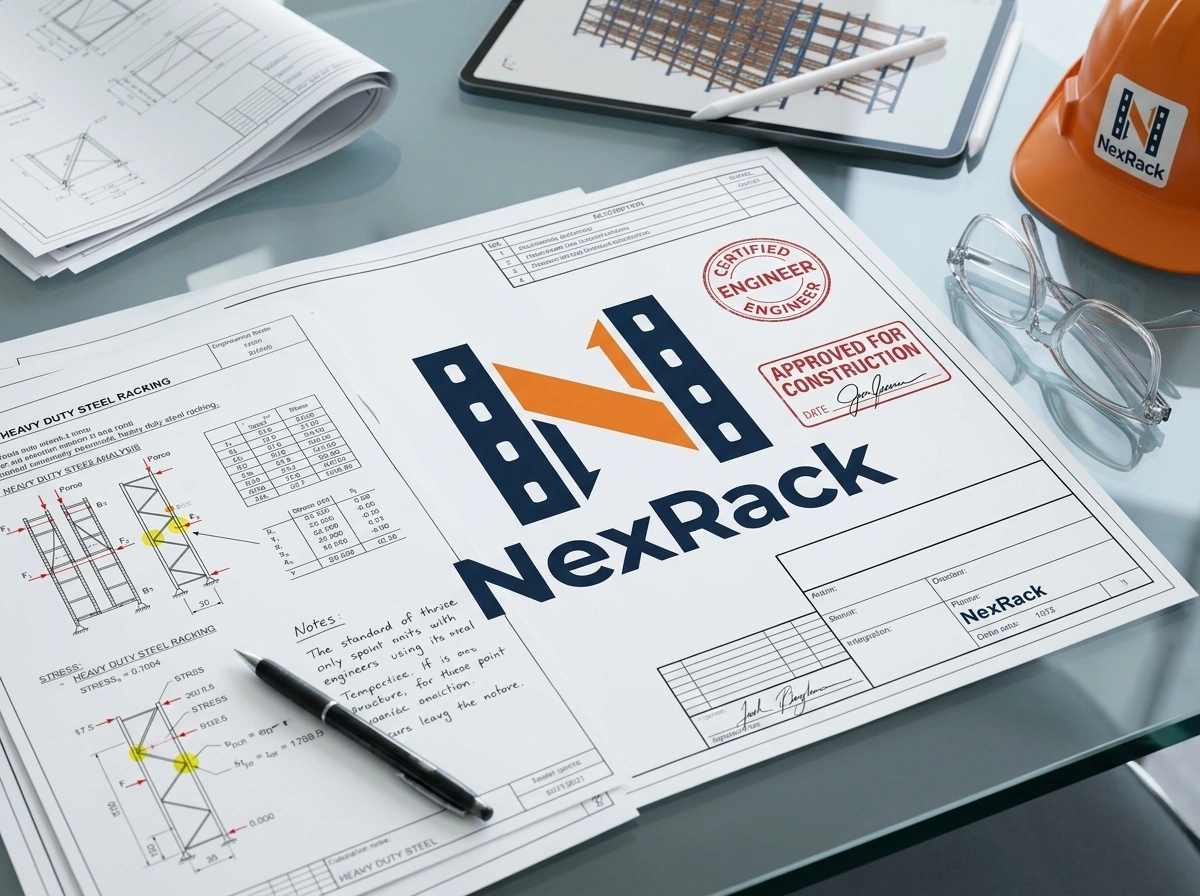
Navigating local building codes and seismic compliance can be complex. We provide stamped engineering calculations, structural drawings, and dedicated support to streamline your city permit approval process.
- Stamped Structural Engineering Calculations
- Seismic Zone Compliance & Slab Testing Support
- City & Local Building Department Permit Filing
Professional Installation & On-Site Support
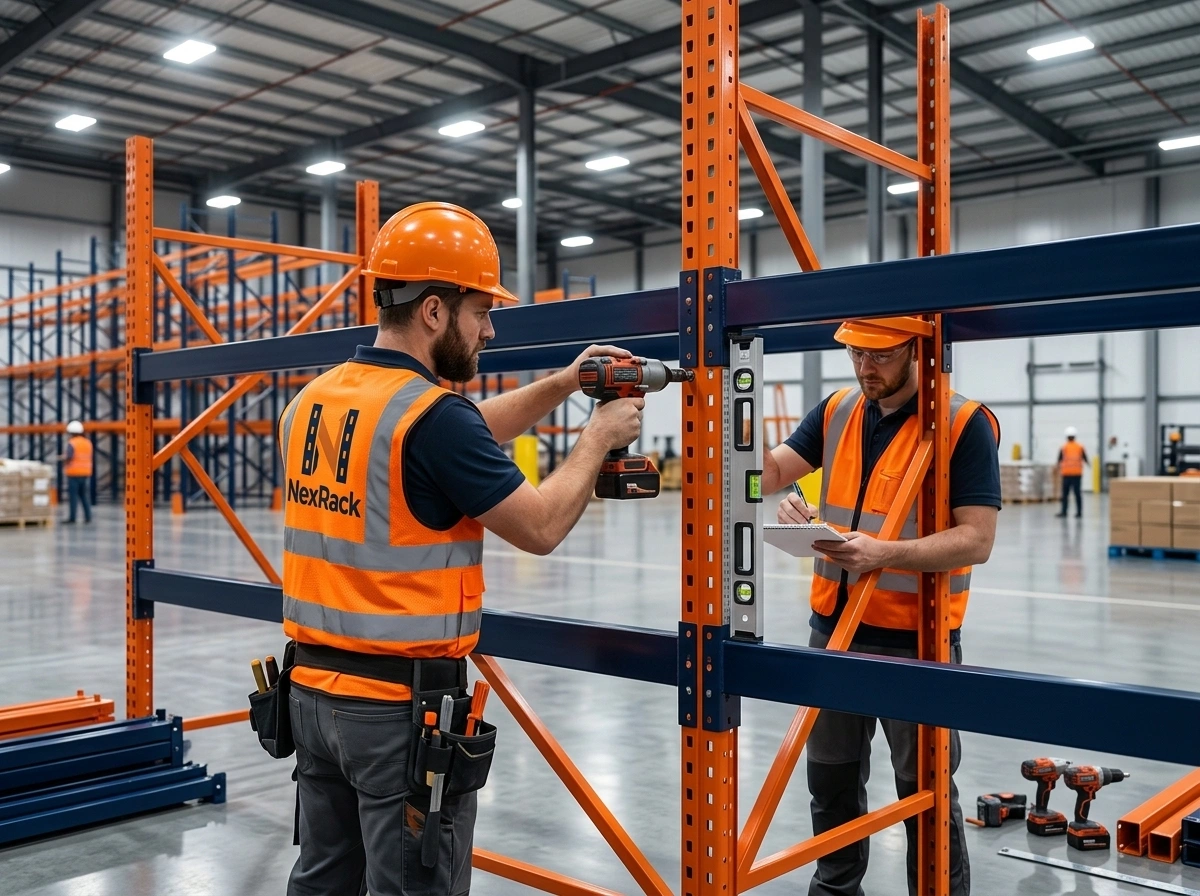
Safe, compliant, and efficient installation on site. Our certified installation teams handle heavy-duty racking assembly, laser alignment, and floor anchoring with strict adherence to OSHA and local safety standards.
- Certified Racking Installation Crews
- Precision Floor Anchoring & Shimming
- On-Site Safety Sign-off & Inspection
Turnkey Project Management
Single point of contact from start to finish. We seamlessly coordinate engineering, material supply, logistics shipping, on-site assembly, and final handover to deliver projects on time and within budget.
- Dedicated Project Manager Oversight
- Logistics & Delivery Schedule Coordination
- End-to-End Handover & Quality Assurance

How We Work with You
A streamlined, transparent 4-step process to bring your storage plan into operation.
Initial Consultation
Understanding your space dimensions, inventory metrics, and operational goals.
Layout & Proposal
Developing CAD designs, storage capacity models, and transparent cost estimates.
Permit & Supply
Finalizing engineering calculations, permit approvals, and rack manufacturing.
Installation & Handover
On-site assembly, anchoring, final safety inspection, and formal project sign-off.
Request a Quote
Please fill out the details below to help us provide an accurate quote.